Into the Weird: Weird Tales, June 1923 (Volume 1, Number 4), Part 2
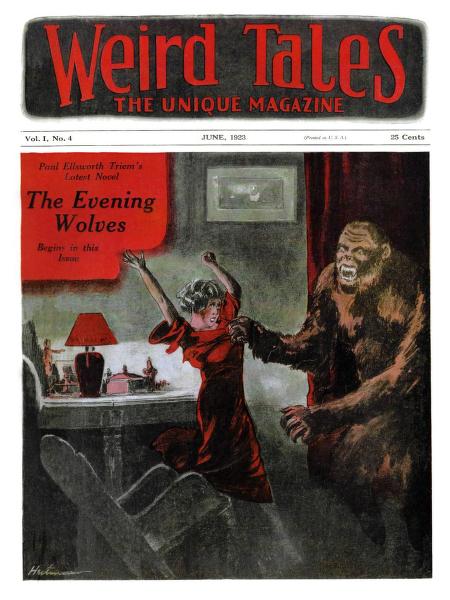
Weird Tales, June 1923
The first story, as advertised on the cover, is Paul Ellsworth Triem’s “The Evening Wolves.” The cover claims it’s a novel, which as short as it is it certainly is not, although it is one of the two-part tales. The conclusion will come in the next issue, but I’ll write about the whole story here for the sake of convenience. Triem was in the previous issue of Weird Tales with his short tale “Vials of Insects,” an interesting if not entirely successful attempt by a white man in the 1920s to present a Chinese hero; “The Evening Wolves” tries something similar, though again I don’t think it entirely works.

The Blue Book Magazine, January 1908, containing “The Wier-Wolf of Mr. MacTavish,” by Paul Ellsworth Triem.
We soon see that the Evening Wolves in fact have pursued Knight to Ah Wing’s lair; Ah Wing takes Knight to safety, returns to confront the Wolves, and so begins a series of chases and mysteries pitting Ah Wing against the robbers. Soon the story comes to revolve around two houses a little outside the city, one owned by Ah Wing, where he hosts Knight and the Pendant, and the other a short distance away where the Wolves set up a base to watch Knight. Ah Wing, by the use of various traps, stratagems, and moderately high-tech gear, begins eliminating the Wolves one by one. The story comes to a climax back in San Francisco, as Ah Wing gambles his life against that of the Wolves’ leader, and assorted revelations come out about his true motivation.
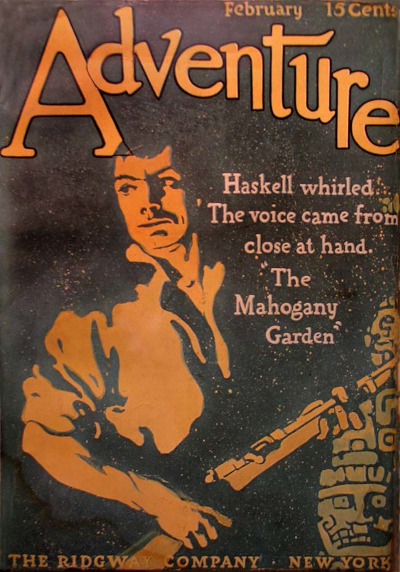
Adventure, February 1911, containing “The Strangler,” by Paul Ellsworth Triem.
The story mostly works because Ah Wing’s an interesting character. Triem holds back from telling us why he does what he does until fairly late in the story. That plays into Triem’s interest in using Chinese-villain archetypes as a way to undermine those archetypes, but it also gives us an ambiguous figure to follow through the tale. In that context, his competence and the way his traps always seem to pay off become suspenseful; should we be cheering for this guy?
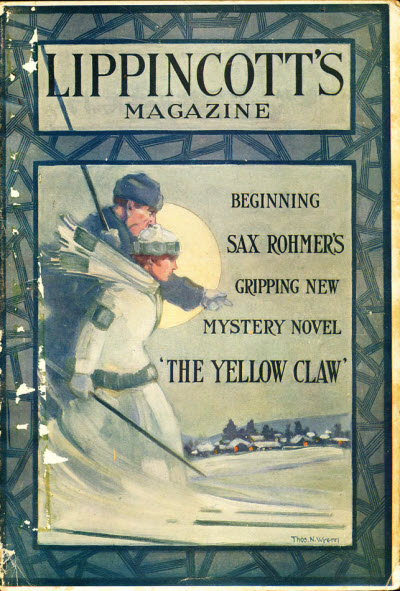
Lippincott’s Magazine, February 1915, containing “The Skirt of His Robe,” by Paul Ellsworth Triem. Note that it also contains part of The Yellow Claw, by Sax Rohmer, the type of fiction that Triem’s Weird Tales stories were attempting to subvert.
I did think that in the end Ah Wing was underdeveloped and underexplored. His dialogue and characteristics too often echo the stereotypes Triem’s otherwise subverting; he is, in the end, a scheming Chinese genius with an array of sinister traps and a subterranean hideout. His motivation turns out not to be what we expect, but for me at least Triem’s trying to use fundamentally racist imagery in a non-racist way, and while the attempt’s interesting, it doesn’t quite work.
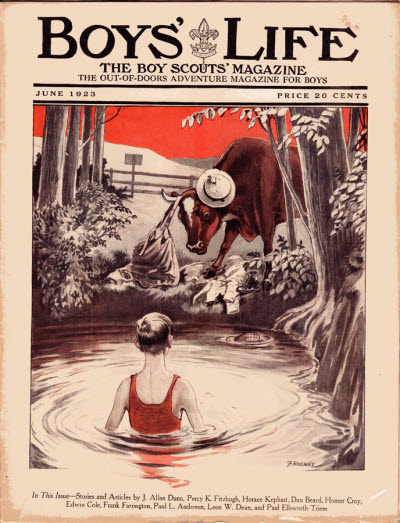
Boy’s Life, June 1923, containing “Playing Tag With Goliath,” by Paul Ellsworth Triem.
All together, the story seems to me a respectable attempt at telling a pulp action story that subverts some noxious stereotypes of its era. It’s flawed, but has its heart in the right place, and the craft is fairly strong. I have some reservations about the plotting, specifically in the death-traps the story gives us. But then it’s fair to say that we’ve had a hundred years of writing about death-traps since this story was published, and if it seems a touch unpolished now, that’s perhaps to be expected. A graver reservation is whether the Evening Wolves really come alive as villains or as memorable personalities. I think they serve their part in the story, but there’s a valid critique that more resourceful villains would have made a more memorable tale. Either way, I don’t think “The Evening Wolves” quite has the level of berserk strangeness or precise horror the most striking Weird Tales stories so far have had, but it is an interesting pulp adventure that at least provokes thought about stereotypes and what works and what does not.
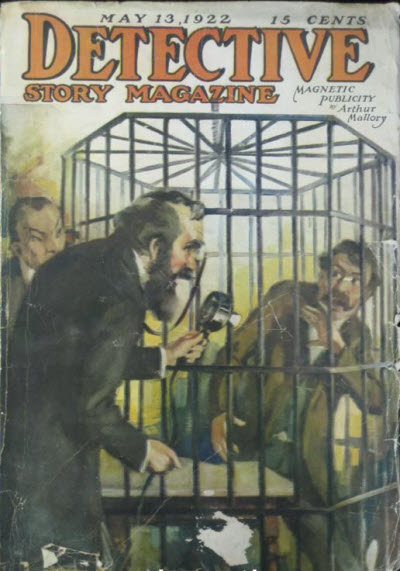
Detective Story Magazine, May 13, 1922, containing “Avenging Sleep,” by Harold Freeman Miners.
As it turns out, the beautiful woman, Virginia Carver, has a wealthy uncle, Arthur Ward, whose mental health is deteriorating fast. Ward means to marry Virginia to loathsome but wealthy Larson Beebe, and he’s got a couple of gunmen to make sure things go the way he plans. Virginia resisted nevertheless, which led Ward to imprison her in the canyon. Since Stanley helped her, Ward’s paranoia tells him Stanley’s one of his (nonexistent) enemies. Stanley has to overcome Ward and his flunkies; then, as it turns out, he has to plan an escape from Ward’s house while watched by an armed Beebe, determined to take Virginia as his own.
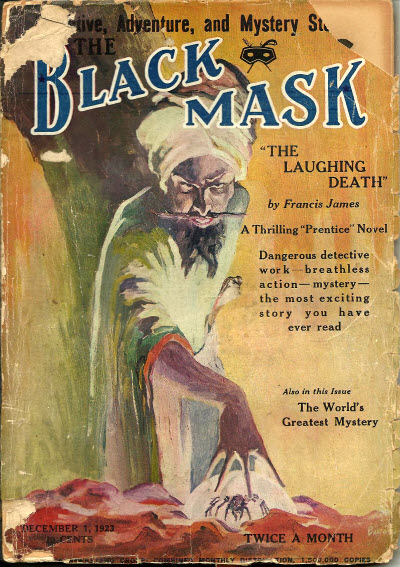
The Black Mask, December 1, 1923, containing “Oscar the Terrible,” by Harold Freeman Miners.
Characterisation in general is the weakest part of the story. Stanley’s a straightforward hero, Beebe an uninteresting villain, Ward a villain with an underdeveloped backstory. Virginia’s arguably the most underwritten character, flat even for a pulp ingenue, never able to make a meaningful choice or take meaningful action to drive the story beyond resisting marriage with Beebe. And it’s notable that the sexual violence the story implies is almost always phrased in the form of Beebe wanting to marry Virginia (whose name becomes overspecific to the point of parody in this context). There is a feeling of Victorian melodrama to the story, the danger both overheated and overly general; the phrase “a fate worse than death” is used unironically.
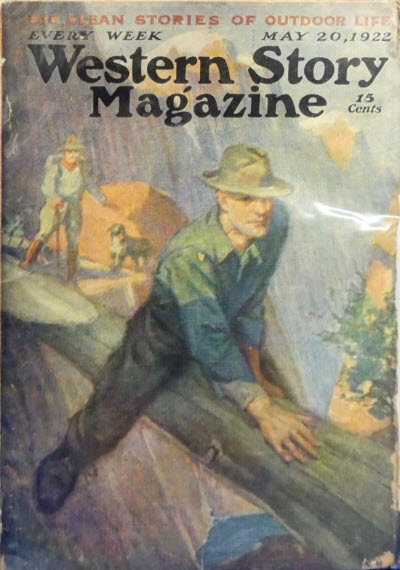
Western Story Magazine, May 20, 1922, containing “Too Tough,” by Harold Freeman Miners.
Stanley Ross stood in the doorway. But it was not the Stanley Ross, urbane, bored, carefree, who, a few days before, had whimsically sought adventure up an unknown canyon trail. He had found adventure now, and it had used him roughly. His face and hands were grimy. His clothes were dirty and torn. One sleeve had been almost rent from his shoulder. His hair was riotously disheveled and clotted with blood. Down one side of his face extended a great splash of dirty dried blood.
In his right hand was an ugly-looking automatic, and in his face and eyes was a look of savage fury.
That’s about what you want in an adventurer. You can almost see the image as a pulp cover. Make Stanley a bit more bronze and he could be Doc Savage.
Alas, bronze he is not, and the story settles back down and proceeds along. The confrontation with Ward is brief and fatal (for Ward), the gunsels are killed, and so the second half sets up the conflict with Beebe only for Wong to save the day repeatedly. Given the flatness of the story, one wonders if the whole thing’s a semi-pastiche. Is Miners sending up the standard image of pulp heroism by having a Chinese guy really do everything? It’s possible, I suppose, but the story’s so straight-faced it’s difficult to credit. It’s a kind of cleverness alien to the rest of the tale. It read more like Miners trying to find ways out of narrative problems he’s set himself, and coming back to Wong as his most reliable solution.
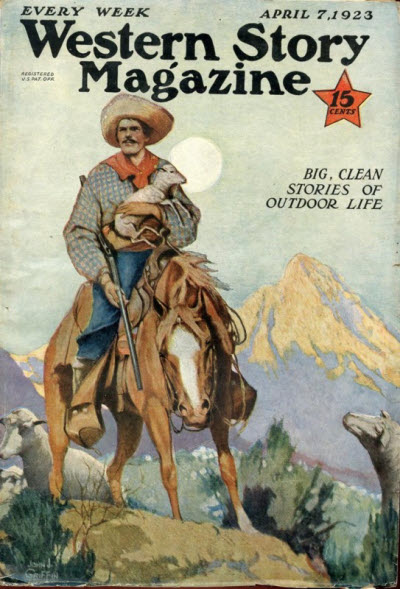
Western Story Magazine, April 7, 1923, containing “Desert Jests,” by Harold Freeman Miners.
I can’t honestly call the next story good, either, but at least there’s a certain kind of fun in it. Hamilton Craigie, who has had a story in every issue of Weird Tales so far, returns with “The Jailer of Souls.” It’s a weird western, although how weird doesn’t become obvious until fairly far in.
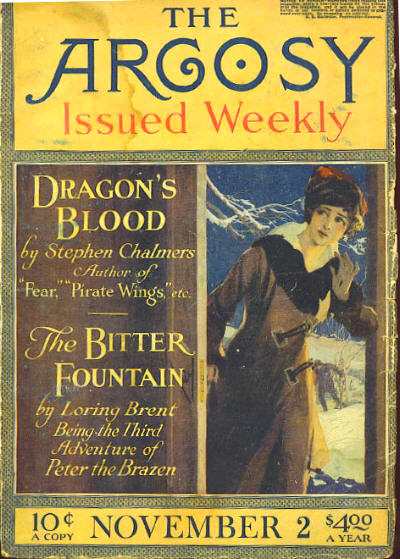
The Argosy, November 2, 1918, containing “The Brand,” by Hamilton Craigie.
The plot doesn’t, in the end, make much sense. I’m not sure that’s the point. Craigie gives us a fun story about a two-fisted hero with an emotional stake in events, exploring a town full of secrets and bad guys, with hints of a bigger scheme and the supernatural. Asking whether the bad guys absolutely need to go to the elaborate lengths they do to take Annister down is asking the wrong question. The action’s the point.
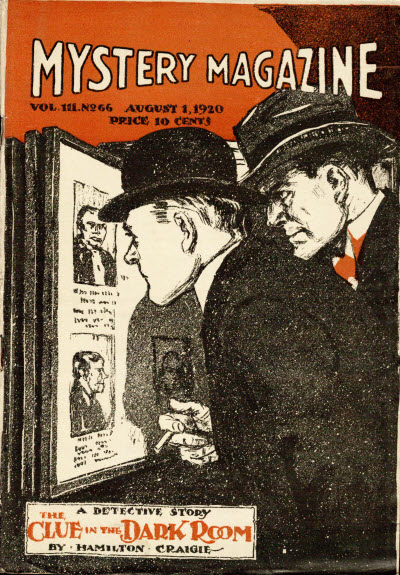
Mystery Magazine, August 1, 1920, containing “The Clue in the Dark Room,” by Hamilton Craigie.
… a great Company, an Octopus indeed, which, with Hamilton Rook as its agent, planned nothing less than the ruthless despoiling of those independent cattle men who, out of a desert of sand and sage, had won a living for their stock and for themselves, the rear guard of the order, now, as it seemed, indeed, caught in the far-flung tentacles of a monster, unscrupulous and without soul.
You might say that’s not good writing, and you’d be absolutely correct. But at its best (“a desert of sand and sage”) it’s the kind of overheated prose that makes pulp good fun. Consider also this paragraph, quickly introducing some minor villains:
At the club, as the afternoon wore on to evening, he had met four or five men: Beaton, the county judge, a red-faced tippler with, on the surface, a heartiness that was repellant; Lunn, the hotel proprietor, a vast, asthmatic man with a small, porcine eye; Daventry, the Land Commissioner, whose British accent, Annister noticed, would on occasion flatten to a high, nasal whining that was reminiscent of Sag Harbor or Buzzards Bay.
These characters aren’t significant. Craigie needs to give Annister some named opponents to boss around faceless mooks, and here they are. But the small details work. Each of them gets a characteristic that fixes them in the reader’s mind and distinguishes them from each other. It’s not high art, but it is good technique.
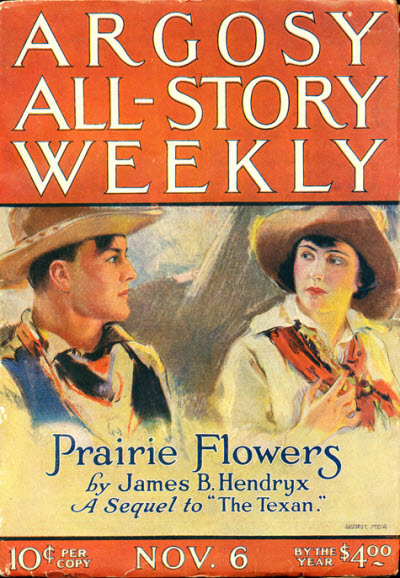
Argosy All-Story Weekly, November 6, 1920, containing “With Clean Hands,” by Hamilton Craigie.
And there’s some racism, directed against Indigenous Ecuadoreans (of all people) and East Indians (including a deeply odd reference to sati which suggests Craigie doesn’t know what it is). The latter’s bound up with one of the stranger aspects of the story. At some moments of the story Annister encounters moments hinting at the supernatural, as when he encounters one sinister-looking chap:
Annister, pausing a moment at the corner of the street, was conscious of a feeling of coldness, like a bleak wind of the spirit, as if death, in passing, had touched him, and gone on.
For the face of the man whom he had seen had been like the face of a damned soul, unhuman, Satanic in its sheer, visible malevolence. So might Satan himself have looked, after the Fall.
Again a repetitive sentence, but at least this one’s about Satan. Who is an unusual character to find in a Western. But then the mystery of Annister’s father is tied up with the mystery of the disappearance of some other men across the country, and one of those claims to have returned in a completely different body. What’s going on?
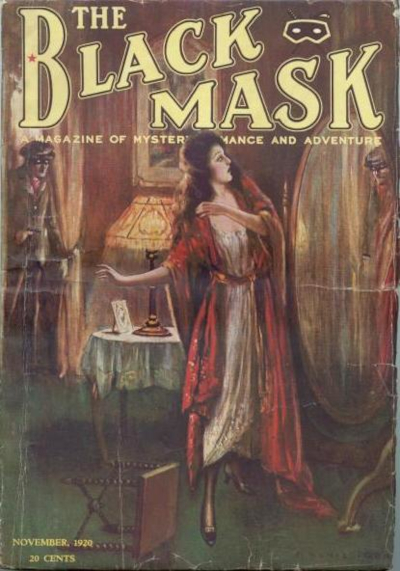
The Black Mask, November 1920, containing “The Tell-Tale Band of Yellow,” by Hamilton Craigie.
“The Jailer of Souls” is crude, overheated, and overlong, but it is sporadically fun. It’s not well-written, but at its best it gives you the sort of thrill you want from a two-fisted pulp adventure. Which is, after all, what it’s aiming at.
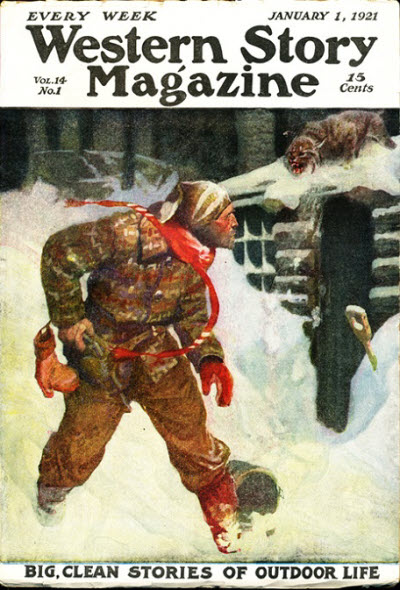
Western Story Magazine, January 1, 1921, containing “Savage Faithfulness,” by Hamilton Craigie.
Barry goes to the house, posing as Peyton’s new servant, and sees the ghost. He confirms what he suspected, but does not reveal the truth. Peyton’s husband, morbidly afraid of ghosts, had not wanted to buy the new house, where a murder-suicide had recently taken place; Scott Peyton is “the most superstitious man alive,” specifically, we are told, a Southerner whose mammy filled his head as a child with tales of “ha’nts.” But the end of the story sees an unprompted reconciliation with his wife, and a promise that the ghost will be seen no more. For, as everyone who reads the story will have guessed, the ghost was always Scott Peyton.
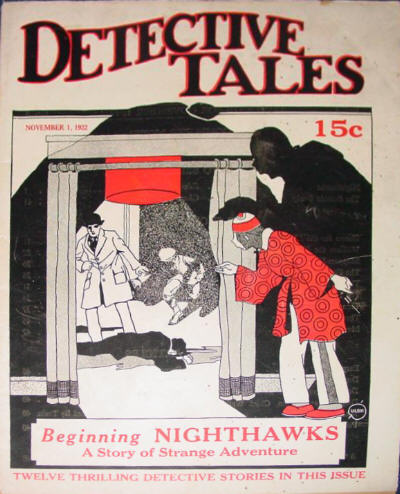
Detective Tales, November 1, 1922, containing the first part of the serial “Nighthawks,” by Edwin MacLaren.
The writing is flat and lacking in atmosphere. The mystery makes no sense. The characters are one-dimensional, and Barry, our nominal protagonist, does nothing to bring about a resolution of events. The story’s simply a complete misfire.
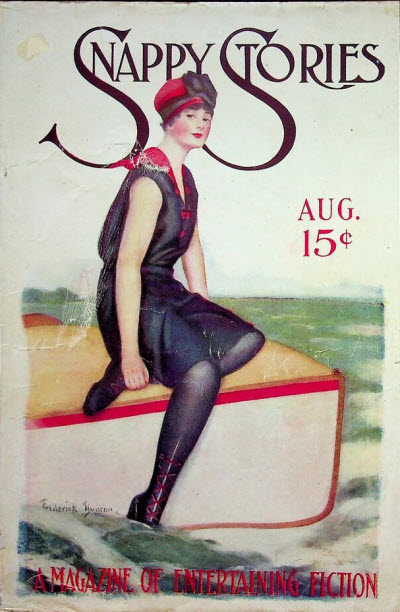
Snappy Stories, August 1915, containing “The Things Beyond,” by Adam Hull Shirk and Thomas Grant Springer.
“Osiris” isn’t terribly original, and it’s so brief it can’t be said to be much of a story, but it’s at least reasonably effective at creating atmosphere. A first-person narrator, Madden, tells us he’ll reveal the truth around the death of Egyptologist Sir Richard Parmenter. Madden turns out to be Parmenter’s ‘counselor,’ called by Parmenter on a stormy night to draw up a brief will. Parmenter then tells him a tale of his last trip to Egypt, where Parmenter found the tomb of Osiris, the Egyptian god, who Parmenter reveals once walked the Earth as a mortal man. Parmenter opened the tomb, and the sarcophagus within, and fled at the horror he saw. And, having told this tale, he collapses before Madden’s eyes, dead; and Madden sees a thing in the shadows of the corner of the room before fleeing into the storm.
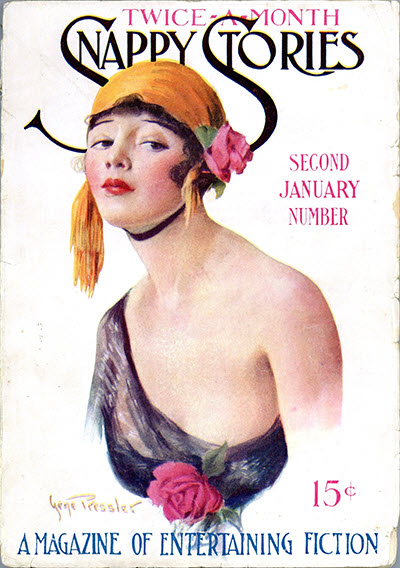
Snappy Stories, Second January Number, 1916, containing “Longitude and Lassitude,” by Adam Hull Shirk.
Next is “The Well,” by Julian Kilman, the other writer besides Hamilton Craigie to have a story in every one of the first four issues of Weird Tales. This is the story of Jeremiah Hubbard, a farmer and a big, angry man who has kept up a feud with his neighbour, Harper, for four years. One day Hubbard snaps, kills Harper, and throws his body in a well nearby. But events conspire to keep bringing him back to the well, one coincidence after another causing him to risk discovery of the corpse. In the end, he throws himself into the well.
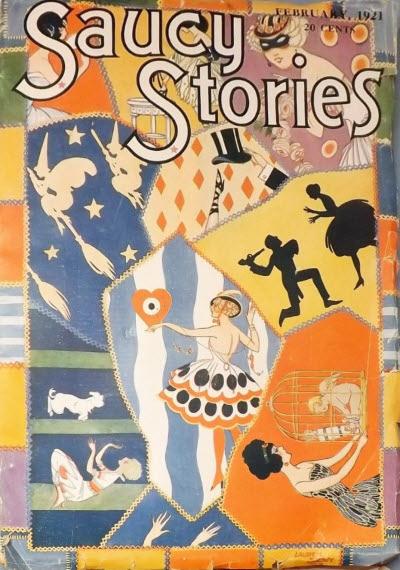
Saucy Stories, February 1921, containing “The Empty Glass,” by Julian Kilman.
Next is Otis Adelbert Kline’s “The Phantom Wolfhound.” Kline had the first two-part story in the magazine, “The Thing of a Thousand Shapes” in the first two issues, and by this time was working in the editorial offices of Weird Tales. “The Phantom Wolfhound” isn’t a terribly good story, but does have the distinction of introducing a character who’ll star in a series of stories — only three stories, and only two of them in Weird Tales; but it is a first for the magazine.
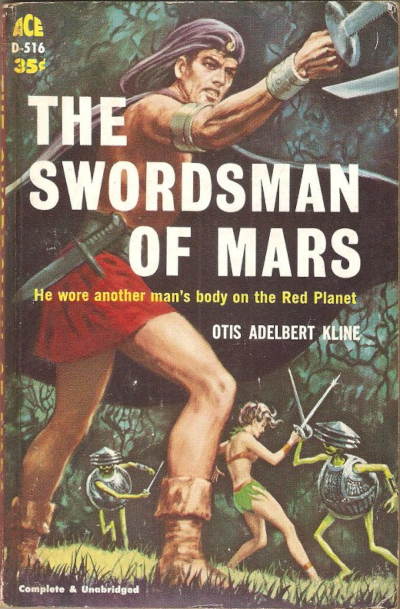
The Swordsmen of Mars, by Otis Adelbert Kline
Dorp obtains some basic facts about Risky’s home and family, then sets off to set up cameras and investigate the premises for himself. That evening, Hoyne and Dorp witness the ghost. They learn the cause of the haunting, but too late: Ritsky dies of fright. As we learn in a coda, this was just as well, for he was in the middle of an unnecessarily drawn-out plan of cold-blooded murder.
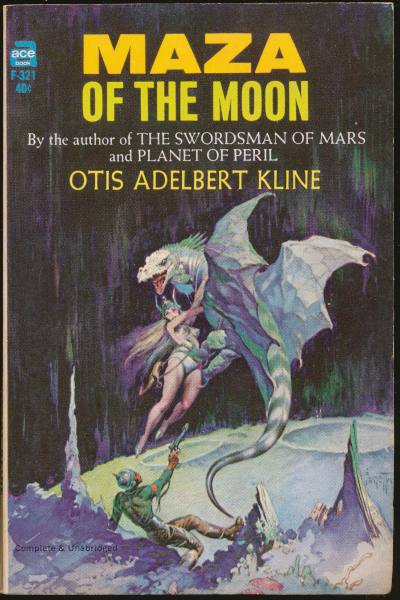
Maza of the Moon, by Otis Adelbert Kline
But then, all the characters in the story are underdeveloped. Ritsky’s a cipher; what we end up being told about him at the end of the story doesn’t seem like a necessary and logical extrapolation from what we see of him earlier on. And there’s a bland mention of him having being at one point the “editor of a radical newspaper in New York,” which seems like a striking contradiction to the otherwise upper-class life and background of him and his family.
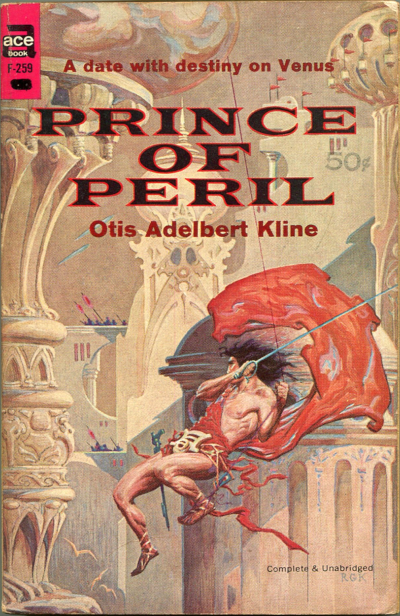
Prince of Peril, by Otis Adelbert Kline
There is a fundamentally slapdash feel to the story. It nods in the directions of familiar plot beats and story shapes, but can’t be bothered to put any effort into developing them. It ties up more or less neatly, by means of brute force exposition, but never builds atmosphere. There is, again, nothing to recommend here.
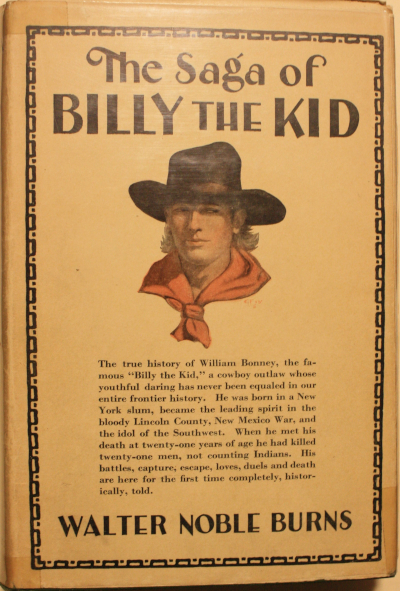
The Saga of Billy the Kid, by Walter Noble Burns
“The Man the Law Forgot” is an odd story that doesn’t really work. Guisseppi, a poor young man who lives in a large American city, commits a murder during an attempted robbery but his execution by hanging doesn’t take. Given a new lease on life, Guisseppi hunts down and kills the gang leader who led him into a life of crime. Expecting another murder conviction, he’s surprised when the judge rules that as he legally died after the first execution, Guisseppi’s now entirely outside the law. He cannot be punished, but also cannot interact with the state in any other way — no paperwork of any sort. We see him try to put his life together and fail, and try to build a relationship with the love of his life and fail, and then an ending happens.
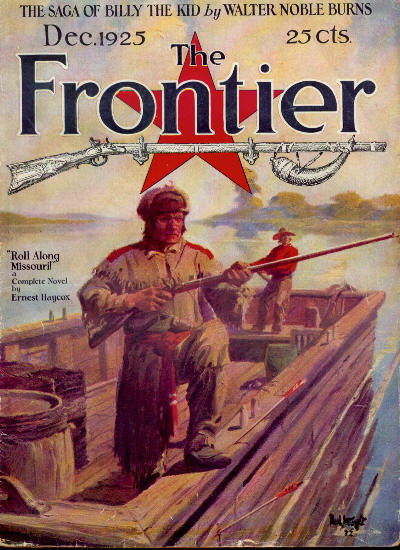
The Frontier, December 1925, containing “The Saga of Billy the Kid,” a novelette by Walter Noble Burns.
It doesn’t help that the situation itself is unbelievable. Even in 1923 there had already been cases of people declared legally dead while actually still living; one imagines that the aftermath of World War I would have provided several instances. The idea of a dead man being declared a total outlaw, beyond the reach of the state, isn’t credible. If it had been necessary to get at some interesting dramatic idea, or interesting plot scenario, or original action beat, perhaps one might have overlooked it. There’s nothing like that.
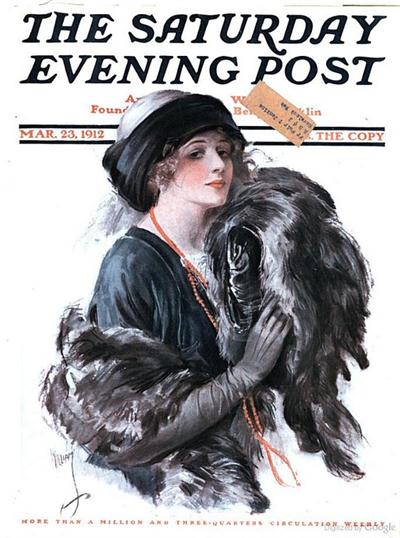
The Saturday Evening Post, March 23, 1912, containing “The Last Stand of the Buffalo,” an article by Walter Noble Burns.
That story’s followed by “The Blade of Vengeance,” by George Warburton Lewis, which unfortunately is a case of a strong title unsupported by the plot. Warburton had already led an interesting life by the time this story was published; he’d also had a story, “The Return of Paul Slavsky,” in the first issue of Weird Tales. He’ll have another next issue, along with a total of three stories in three consecutive issues of Weird Tales’ sister magazine Detective Tales. This story, in fact, like many of the stories this issue, reads like it could have been intended for Detective Tales. There’s nothing supernatural, and not much you could really call weird.
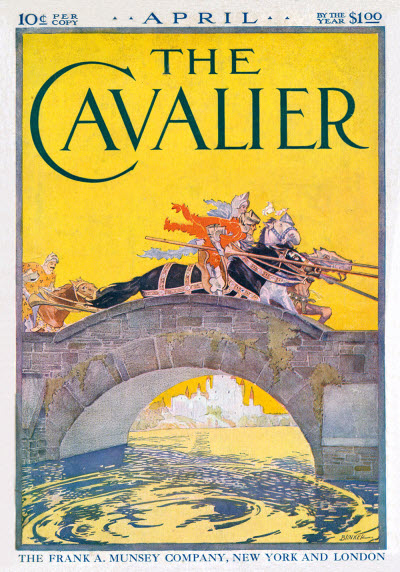
The Cavalier, April 1909, containing “The Fantom Diver,” by George Warburton Lewis.
The boat is caught by the treacherous currents of the Channel, the narrator abandons ship and gets to safety, but Sisson reveals to Leanor he’s actually the long-missing Henry Fayne, who has been plotting his revenge. She says she’s weary of life and wants to die. Knowing that, he saves them both, believing they will get back together. But that night Leanor reveals to the narrator she’ll have Fayne thrown into the local lunatic asylum in the morning. Fayne overhears this, and at the end of the story the narrator finds Leanor dead, with Fayne’s hunting-knife in her heart.
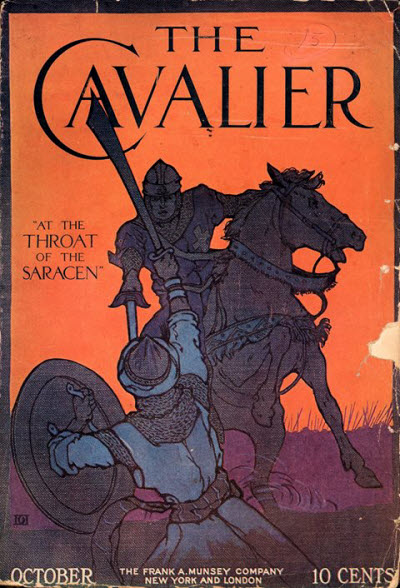
The Cavalier, October 1910, containing “For One Exiled,” by George Warburton Lewis.
But the point of view is generally clumsy, and even assuming the narrator’s got a deeper connection to events than he lets on it’s difficult to understand how he knows some of the things he does. Specifically, early on there’s a section in Leanor’s head, describing her emotions and reflections. Even if she had told the narrator some of this later on, he should know enough of her to be suspicious of anything she says.

Adventure, September 1916, containing “Trailing the Jungle Man,” by George Warburton Lewis.
The eponymous blade of vengeance isn’t mentioned before the last paragraphs, so the title puts the emphasis in a strange place. The story’s clumsy in conception, the prose lacking, the characters flat and unengaging. Add to this some casual racism toward the end, and there’s simply nothing to recommend here.
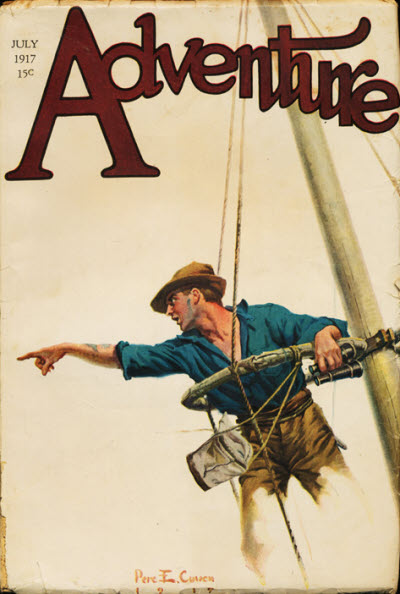
Adventure, July 1917, containing “Wine of the Wilderness,” by George Warburton Lewis.
We know from early on that the narrator will end up having to shoot Von Hausmann; the tale is the working-out of events, explaining why the narrator has to shoot a man he respects and admires, and how he comes to hate greyness. The main flaw in the story is that once the explorers find a voracious and quick-spreading field of grey fungi, the answers to both questions immediately present themselves. Things work out with no real surprise: the discovery; the probing of the discovery, and the forming of theories; an accident that almost costs the narrator his foot; another accident, leading to the inevitable tragedy so heavily foreshadowed.

Loual B. Sugarman
The story at least doesn’t focus too much on the whys and wherefores of the fungi, so we can assume there is some kind of answer even if our narrator doesn’t bother to specify it. Otherwise, the story flows well, and there’s an interesting wrinkle in the way the narrator reveres the memory of Von Hausmann while also recounting his casual racism; I’m not sure it’s intended to emphasise the narrator’s subjectivity, but it has that effect. The conclusion’s memorably grisly, and the tale doesn’t overstay its welcome. It’s solid enough work.
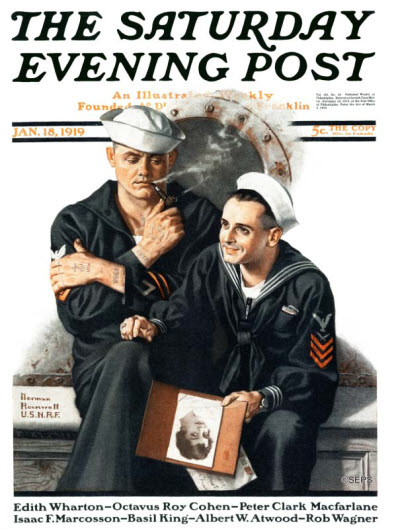
The Saturday Evening Post, January 18, 1919, containing “Fabricated,” by Henry Leverage.
This is solid work in many ways. The writing’s clipped, and there’s a tension between Richter, his captain, and his second engineer that keeps things moving and engaging. The only real problem is that the resolution and main plot turn on an extreme coincidence. But there’s also this: the impact of Richter’s choices and actions with respect to his daughter’s suitor become muted because the technology he’s working with is dated and (at least to me) unfamiliar. You don’t really know what Richter’s doing, and have to extrapolate the meaning of his actions from the results. A bit more description would have helped the story land more solidly, though it might have also compromised the speed and tautness which are some of its more interesting characteristics. Overall, a decent piece, though one with no supernatural or weird aspect to it at all.
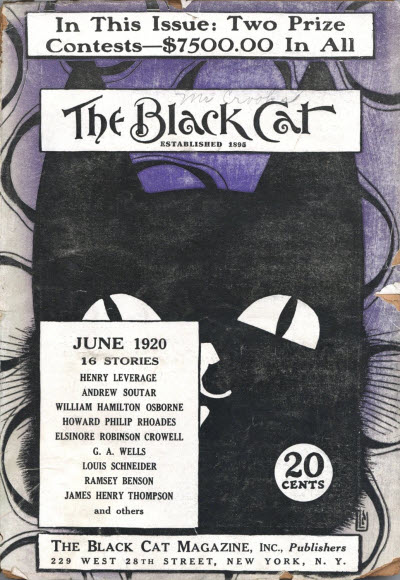
The Black Cat, June 1920, containing “Ready Cash,” by Henry Leverage.
The plot’s simple enough. Cattleman and mine owner Jess Benson comes across a dead body in a thicket of plum bushes, apparently killed by a wild animal. He tells the local sheriff and coroner, who have found other dead bodies of humans and animals over the past several weeks, killed by some animal like a wolf but larger. The thing has never been seen, though, and the lawmen have reason to believe the creature’s invisible. And so the sheriff concocts a solution, waiting that night by a nearby watering hole for the beast, and when it appears spraying it with whitewash to make it visible — at which point he shoots it, and it falls, gravely wounded, into the depths of the pool.
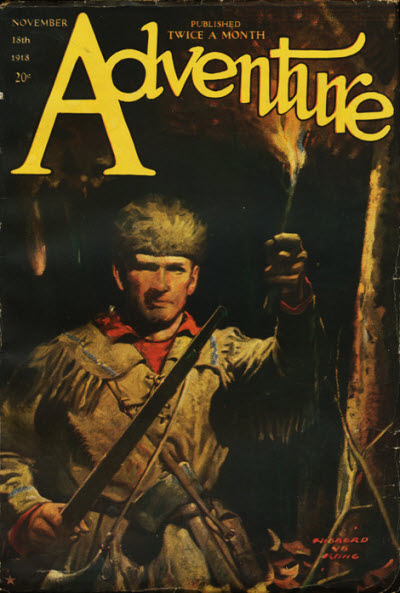
Adventure, November 18, 1918, containing “The Shots That Failed,” by Hugh Thomason.
Ambrose Bierce’s 1893 short story “The Damned Thing” is set at a rural coroner’s inquest into the death of a hermit named Henry Morgan, who it turns out was killed by an invisible beast. That story’s very good, with fine sardonic humour and some clever metatextual playing-about with truth and fiction and journalism. It also has some lines and ideas in it borrowed in cruder form by Thomason in this story: the invisible beast obscuring the stars against the night sky, for example, and the idea of colours that aren’t visible to the human eye just as certain sounds are inaudible to the human ear. Beyond that, Bierce’s story is brisker, smarter, far better structured, and much more evocative. “The Invisible Terror” is acceptable if somewhat dull on its own, but comparison to “The Damned Thing” does it no favours at all.
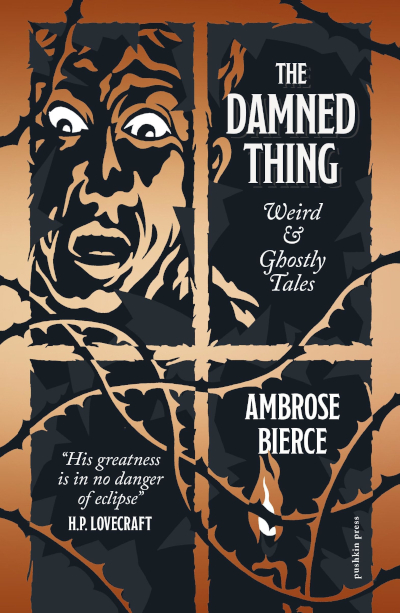
The Damned Thing, Deluxe Edition: Weird & Ghastly Tales, by Ambrose Bierce
The idea’s simple enough, and the attempt at focussing on Donaldson’s mental state is strong. I didn’t find it quite evocative enough or interesting enough to work, though, as there’s an air of melodrama which not only undercuts the character focus but also makes the resolution of the plot too morally pat. I think the story’d be much stronger with more editing, paring it back and removing some of the exclamation points that insist on the weight of sentences that shouldn’t need the help of punctuation to land.

Helen Rowe, later Helen Rowe Henze, in her high school yearbook.
It’s short enough that the idea works. A stray word early on sets up the twist ending so it doesn’t come out of nowhere, and the figure of the woman remains ambiguous — is she a symbol of the fever, or a literal siren? Either way, she’s obviously sinister from her first appearance, and there’s a reasonable criticism that in this way the story’s too obvious. I do find it interesting that she’s given minimal physical description, for all that she has her hooks deep in Joe; the reader can decide for themselves how to visualise her, and that works. Overall, not a flawless story, but a solid one.
Fire In the Sky, a 1941 novel by Tarleton Collier.
Stubbs is left with lasting trauma, to a lesser extent so is the narrator, while the maniac dies after his collapse and “his gaunt skeleton was one of the principal decorations at our graduation dance.” It’s not an aggressively awful story, but doesn’t add up to much. The madman rises and falls at plot-convenient intervals, the sense of Stubbs’ terror doesn’t come off, and indeed Stubbs remains vestigial as a character. Perhaps the most notable moment comes when the students are bound by the rope, helpless, while the madman prowls around them. Luckily for the plot, the maniac snaps the students’ bonds for no obvious reason, and events unfold from there.
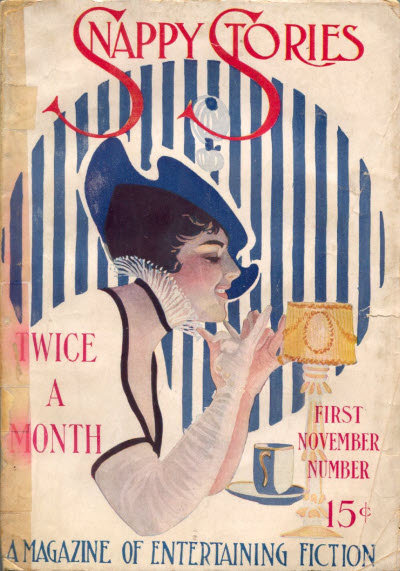
Snappy Stories, First November Number, 1915, containing “Its Own Reward,” by Tarleton Collier.
It also feels slightly different tonally from the previous issues. Presumably by this point Baird had run through a good chunk of whatever inventory of stories he started out with, and was drawing from the slush pile to fill out the magazine. He couldn’t pay much, due to the magazine’s strained finances, so I suspect he wouldn’t be able to commission many stories from established writers. All of which is to say that it’s normal for the tonal unity of the first couple of issues to fade, and I think there is overall less of a focus on mania and imprisonment in the magazine’s fiction. It does still have a clear interest in what one might call extreme mental states and in unusual situations. But while the editorial side of the magazine is building an identity, the fiction doesn’t generate much of a sense of what makes the Unique Magazine unique.
The real problem for Weird Tales is that this issue is worse than the last issue, which wasn’t as good as the issue before, which wasn’t as good as the issue before. Barring the Poe reprint, there aren’t any stories here on a level with “The Floor Above” in the May issue or “Beyond the Door” in the April issue. Baird has a small stable of writers he’s turned to for multiple stories over these issues, but the quality of their output is variable. One might reasonably conclude that the health of the magazine will depend on finding at least one contributor who can regularly produce high-quality material every month. As it happens, that contributor will appear next month, if only in the letters column.
Find all my posts about Weird Tales here!
Matthew David Surridge is the author of “The Word of Azrael,” from Black Gate 14. You can buy collections of his essays on fantasy novels here and here. His Patreon, hosting a short fiction project based around the lore within a Victorian Book of Days, is here. You can find him on Facebook, or follow his Bluesky account, @bookofdays.
The stories in the third edition seemed to have a more obviously supernatural dimension to them? It’s ironic because if one compares the illustrations for the stories you cover here (and which you include in your previous entry) they have an eerie, supernatural vibe – if only because of the linework – that doesn’t seem to be reflected in the stories themselves.